
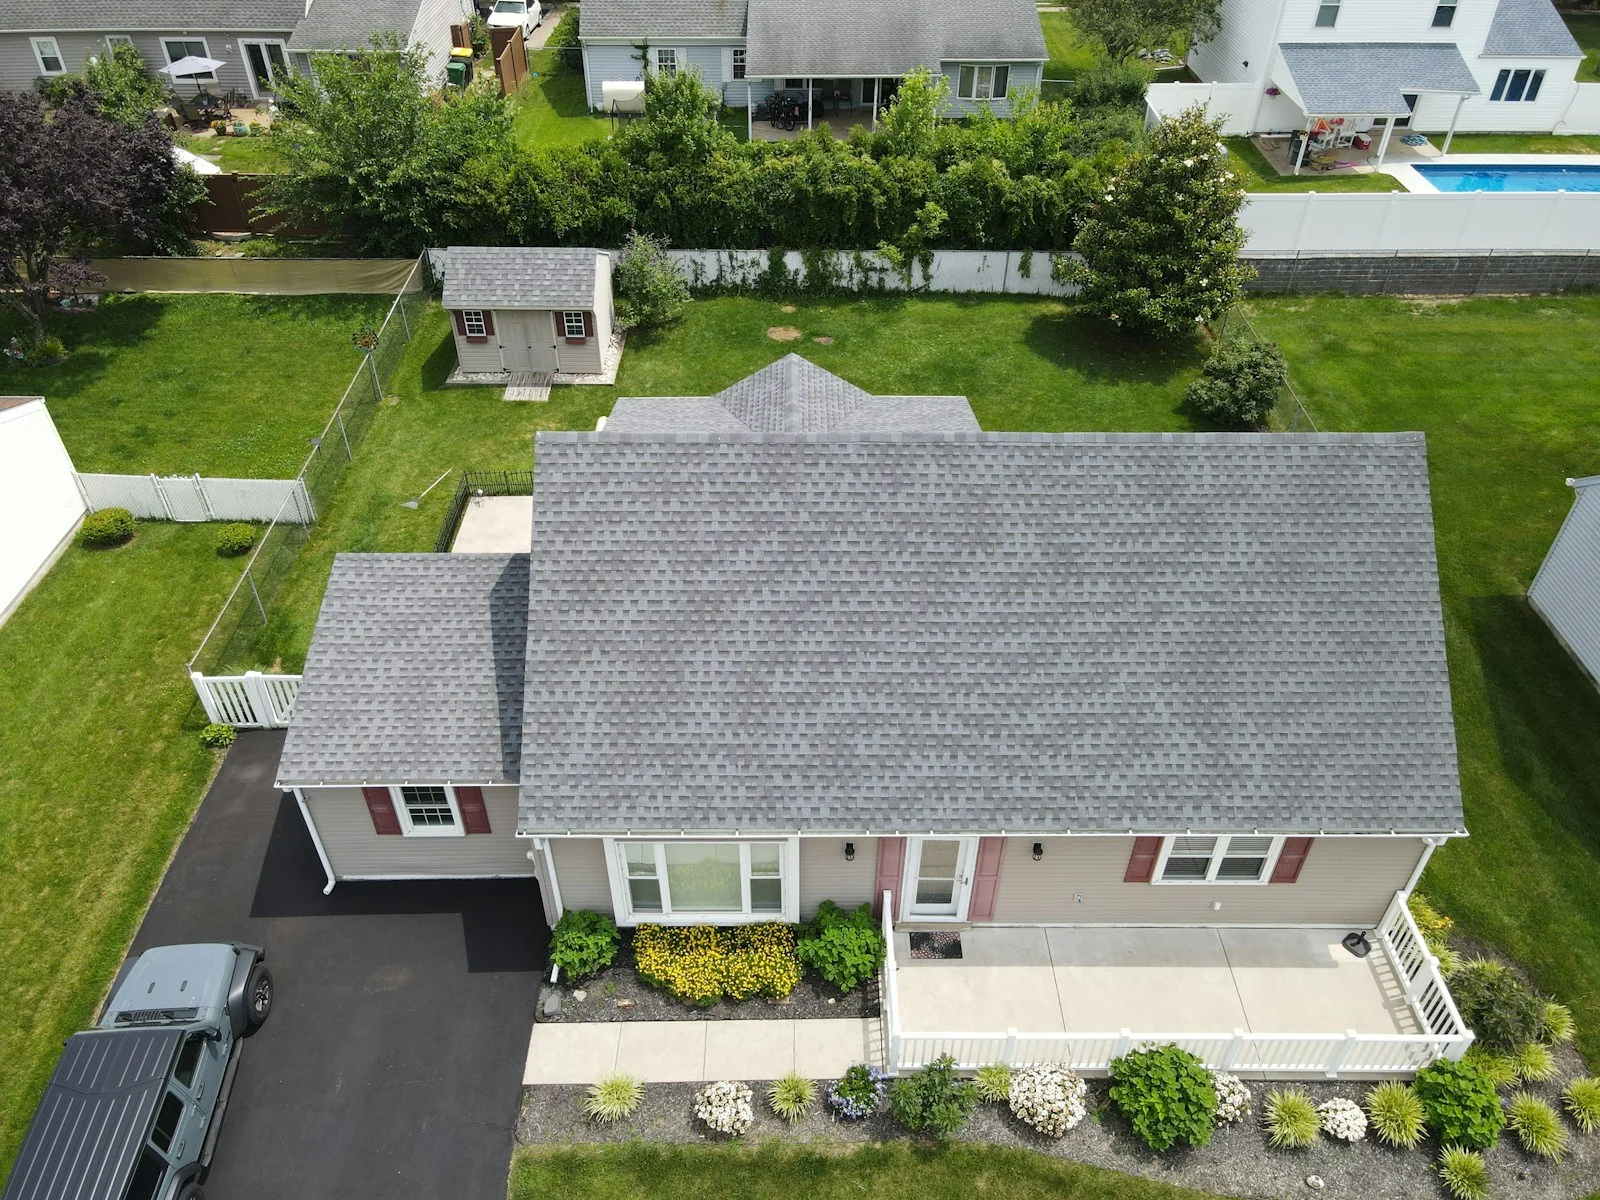
01 / NEW ROOF INSTALLATION
New roof installation in Norwalk, CT starts with the plans
A drawing review should establish the roof's shape, slopes, material and major interruptions before pricing is treated as final. Plans may show the finished appearance without resolving every transition. Ask where the roof meets walls, how lower roofs receive water from upper roofs, and where exhaust ducts or skylights will pass through the covering.
For a smaller project without a complete drawing set, begin by defining the building and intended use. A detached garage, enclosed addition and conditioned living space do not necessarily need the same assembly. Structural design and framing approval remain distinct from installing the roof covering. Getting the responsibilities clear early helps prevent a roofing estimate from being mistaken for a complete building-design service.
02 / NEW ROOF INSTALLATION
New construction roofing: settle the assembly before ordering
New construction roofing is an opportunity to coordinate decisions that become expensive to change later. Material selection should follow the roof slope, building design and intended performance. A pitched asphalt-shingle roof, a standing-seam metal roof and a low-slope membrane roof have different details. A visual preference is a starting point, not a complete specification.
Discuss how the roof will meet fascia, siding, masonry and roof-mounted equipment. Confirm the required substrate and the sequence for underlayment, leak-barrier details and the final covering using the selected product's instructions. If an assembly changes during construction, document the change across the affected details. Substituting one material can change fastening, transitions and trim, even when the finished color looks similar.
| Project | Planning priority | Scope question |
|---|---|---|
| New building | Coordinate the designed roof assembly. | Who approves the product and deck readiness? |
| Addition | Resolve the connection with existing construction. | What existing roof or wall finishes must be opened? |
| Mixed roof slopes | Specify suitable systems and transitions. | How do the surfaces connect and drain? |
03 / NEW ROOF INSTALLATION
Choose a roof installation contractor with a clear trade scope
Before work begins, identify who supplies and installs each part of the roof edge and each penetration. Builders, roofers, siding installers, electricians and mechanical contractors may all work near the same small area. A missed responsibility at that boundary can leave an opening or force finished work to be removed.
Your roof installation contractor should have the information needed to coordinate the roofing portion. Provide the builder's contact, current plan revision and anticipated readiness date. Note any equipment that will be installed after roofing. We can discuss project-specific material and specialist requirements during scoping; unusual systems should be agreed before they are added to a contract.
- Name who prepares and approves the deck for roofing.
- Identify who installs roof penetrations, curbs and exterior exhaust terminations.
- List who restores siding or finishes at roof-to-wall connections.
- Record who manages permits, inspections and site access.
04 / NEW ROOF INSTALLATION
Deck readiness and dry-in planning
An installation schedule should include a readiness check, not simply a delivery date. The roofing substrate must be suitable for the selected system, and openings or unfinished transitions must be understood before the work proceeds. If framing or sheathing needs correction, that decision belongs before it is covered.
Dry-in means establishing temporary or intermediate weather protection while construction continues. It should be described as a stage of work with limitations, not a promise that an incomplete building is ready for every weather condition. Ask how exposed areas will be managed and how later trades will protect installed materials. If the schedule changes, review whether temporary protection remains appropriate rather than assuming it can be left indefinitely.
05 / NEW ROOF INSTALLATION
Additions: make the old-to-new connection explicit
An addition is not just a smaller version of a freestanding roof. It may meet an existing wall, intersect an older slope or change how runoff reaches a lower roof. The connection needs a defined boundary: where existing material will be removed, how new work will tie in and which older components remain outside the project.
Discuss matching expectations early. A new covering can differ in color or appearance from weathered material even when the product name seems similar. More importantly, an older adjoining roof may have limited remaining serviceability. Decide whether to include a larger area now, retain it with a carefully scoped transition, or plan a separate replacement later. Photographs and a marked plan make that decision easier to revisit.
06 / NEW ROOF INSTALLATION
Roof system design includes water leaving the roof
A finished roof needs a planned route for runoff. Show where gutters, downspouts, drains or scuppers belong and how they connect to the broader site plan. A downspout location that looks tidy on an elevation can conflict with a doorway, walkway or lower roof when the project is built. Resolve those conflicts before the final trim is installed.
Low-slope areas deserve particular coordination because drainage is part of the assembly rather than a minor accessory. Ask the designer and roofing team to identify the intended drainage route and the conditions at penetrations and perimeter edges. The roofing quote should make clear whether drains, downstream piping and site drainage are included or assigned to another trade. Leaving that boundary vague creates avoidable handoff problems.
07 / NEW ROOF INSTALLATION
Attic strategy, insulation and future equipment
Roof system design should establish whether the space below the deck is intended to be a vented attic or a different engineered enclosure. Do not add vents to a roof simply because another house has them. The air-control and insulation approach must work as a whole, with the designer's details carried through construction.
Tell us about planned solar equipment, skylights, bathroom exhausts and rooftop mechanical units before the covering is installed. Future access and penetrations are easier to plan when they are visible in the scope. If a roof-mounted item is postponed, identify who will coordinate the later installation and protect the completed roof. Avoid treating a future opening as an unimportant detail that can be cut anywhere after handover.
08 / NEW ROOF INSTALLATION
Norwalk scheduling, approvals and site coordination
New builds and additions need project-specific coordination with Norwalk's applicable approval process. The City's building department separates guidance for residential and commercial properties and publishes roofing information. A new structure or addition should not be treated as a straightforward replacement of an existing covering. Confirm the relevant requirements with the project team and City before work is scheduled.
Site logistics also need a real address. East Norwalk is commonly associated with 06855 and Rowayton with 06853, but neighborhood labels do not determine access or construction conditions. Tell us about narrow drives, staging restrictions, occupied adjoining rooms and delivery windows. An installation plan should explain how the crew, materials and other trades can work without obstructing an agreed access route.
09 / NEW ROOF INSTALLATION
Compare proposals and prepare for handover
Compare new roof installation proposals using the same drawings and revision date. Otherwise, differences in price may reflect differences in assumed scope. Ask which materials, flashings, accessories and temporary protection are included. Review exclusions, change procedures and who signs off on completed interfaces before the next trade covers them.
At handover, keep the product information, photographs, approved changes and any applicable warranty documents with the building records. Record the locations of important roof details and the responsibilities for future maintenance. Call Roofing Pros at (475) 467-2189 to discuss new roof installation in Norwalk, CT. Share your plans, project address, builder contact and desired construction window so the next conversation can focus on the actual building.