
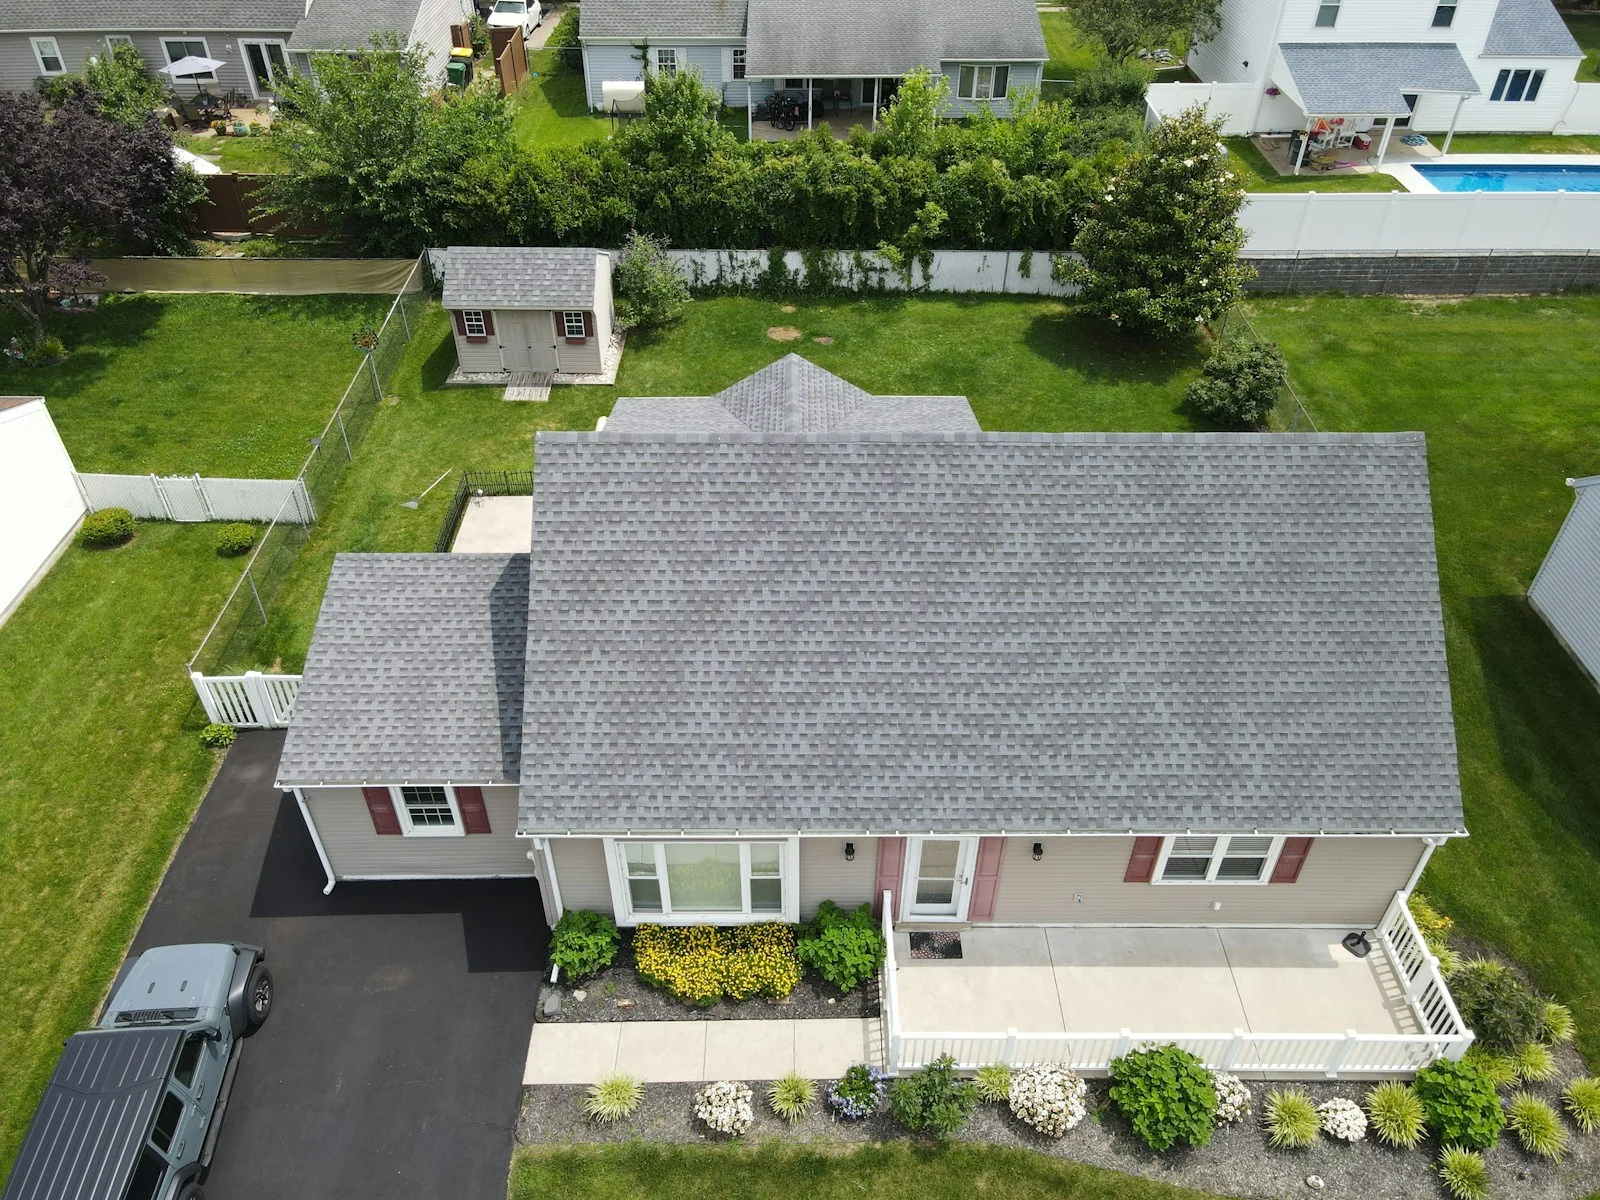
First calculate roof area, not the home's living area
The biggest error in online price estimates is using finished living space as roof coverage. A 2,000-square-foot two-story house can have an approximately 1,000-square-foot footprint before garages and overhangs, while a 2,000-square-foot single-story ranch may have a footprint closer to 2,000 square feet. The roof covering is larger than the horizontal footprint because sloped planes extend over the building. Your roof may also include a garage, porch or other structures.
In roofing terminology, one roofing square is 100 square feet of roof area. A contractor should measure or reliably model each plane, include the roof pitch and clearly state whether its quantity includes material waste. A roof size calculator that ignores slope and cut-up geometry can understate actual materials.
| Illustrative home | Footprint before overhangs | Example roof-area implication |
|---|---|---|
| 2,000 sq. ft. on two floors | About 1,000 sq. ft. | Compact roof before pitch; attached garage may change it |
| 2,000 sq. ft. single-story ranch | About 2,000 sq. ft. | Larger roof plane area before pitch and waste |
| 2,000 sq. ft. with dormers and multiple wings | Varies | More valleys, cuts and flashing than a simple gable |
These are geometry examples, not measurements for any specific home. A ground-level footprint is not the same as a finished, measured roof.
Simple roof size calculator: a safe planning method
- Start with the building footprint, adding garage and porch roofs that are part of the project.
- Measure or obtain drawings for each roof plane; for a simple roof, account for slope using an appropriate pitch factor.
- Add eave and gable overhangs when they are not in the footprint dimensions.
- Allow for valleys, hips, dormers, chimney cuts and installation waste; the percentage depends on design and materials.
- Divide the covered area by 100 to express the estimate in roofing squares, then compare the contractor's quantity.
For an illustration, a 1,000-square-foot horizontal footprint with a modest pitch could produce more than 1,000 square feet of roof surface before waste. A large one-level home with hips and valleys can yield many more squares. Ask the roofer to show how its number was developed; avoid treating a single internet formula as a final measurement.
Price examples for different roof quantities
| Illustrative roof quantity | At $600/square | At $850/square |
|---|---|---|
| 15 squares / 1,500 sq. ft. | $9,000 | $12,750 |
| 20 squares / 2,000 sq. ft. | $12,000 | $17,000 |
| 25 squares / 2,500 sq. ft. | $15,000 | $21,250 |
| 30 squares / 3,000 sq. ft. | $18,000 | $25,500 |
| 35 squares / 3,500 sq. ft. | $21,000 | $29,750 |
This math uses a rate published in a Connecticut contractor's 2026 planning guide for architectural-asphalt jobs. It does not establish an independent statewide cost range, and a material-only quote cannot be compared with a complete installation rate. The quote might also add decking, specialty flashing or other work. For market context and actual quote inclusions, read Connecticut roof replacement cost.
Why your 2,000-square-foot roof price may exceed a calculator
Even with an accurate square count, price changes with pitch, access, labor, existing material removal, number of roof layers and the need for roof-deck repairs. A steep multi-gable roof can require more labor per square than a simple ranch. An occupied home with tight driveway access or extensive landscaping may require more property protection and waste staging.
Roof system details also count: underlayment, self-adhered water protection where required, drip edge, starter strips, vent boots, ridge/soffit ventilation and chimney flashing. Some replacement quotes include these components; others list them as allowances or exclusions. Compare bids only after reading the full scope.
- Request the total roof square count, separate from the house's interior floor area.
- Confirm the number of shingle layers that will be removed.
- Ask how many plywood sheets are anticipated versus merely allowed for.
- Check whether ridge ventilation needs intake vent changes.
- Verify chimney, skylight and wall flashing replacement or reuse decisions.
- Confirm disposal, yard protection, permits and final cleanup are accounted for.
Three common 2,000-square-foot home scenarios
Scenario A: compact two-story Colonial
The living area may be divided across floors. If the roof is a straightforward gable, the surface area can be relatively modest, but tall access increases labor and safety needs. A small roof does not automatically mean a cheap project if ladder access is difficult.
Scenario B: one-story ranch
The footprint can be close to the entire 2,000 square feet, before overhangs, garage and slope. Materials quantity can be higher, while access can be easier. A shingle quote may differ even if both houses have the same tax assessor living area.
Scenario C: Cape or expanded home with additions
Dormers, porch roofs, extensions and skylights add junctions. These demand flashing labor and cutting waste. If a lower-slope roof meets shingles, different materials may be needed. A per-square online estimator tends to miss these transition costs.
None of these is a real Roofing Pros job example. They illustrate why a precise roof replacement cost for a 2,000 sq ft house needs property-specific measurement.
Connecticut-specific scope questions
Ask how the proposed system handles snowmelt and wind-driven rain, particularly at the eaves, valleys and roof-to-wall junctions. A contractor should explain the applicable water-barrier and fastening details for the chosen roof covering; avoid blanket claims that one product is mandatory on every roof. For older houses, check whether the roof deck will support the proposed system and whether existing materials can be repaired instead.
Norwalk provides its own roofing permit guidance. Its Building and Code Enforcement office should confirm the permit process for your actual property. A contractor's proposal should identify who handles permit filing and inspection coordination.
How to judge a quote for a 2,000-square-foot house
A detailed proposal includes measurable scope, not just “2,000 sq. ft. roof – replace.” Ask for roof diagrams or measurements, material brand and product line, flashing approach, exact underlayment, ventilation work, disposal and warranty documents. Compare the rate only after matching those details.
A bid that promises a fixed price without describing hidden deck damage should still state how additional work will be approved. Ask for a unit price for damaged sheathing and a requirement to photograph and get written authorization before charging more. See how to compare roofing quotes and the roof replacement service guide.
If your roof has only a localized leak, an immediate full replacement could be unnecessary. Start with a documented roof condition assessment and use the repair versus replacement decision guide before budgeting for the entire roof.
Frequently asked homeowner questions
Is a 2,000-square-foot roof the same as a 2,000-square-foot house?
No. The house figure may cover multiple floors, while roofing area depends on the footprint, pitch, overhangs, attached structures and waste.
What is a roofing square?
One roofing square is 100 square feet of roof surface. Contractors may add a material waste allowance, so ask which quantity is being quoted.
Does pitch affect the replacement price?
Yes. Steeper slopes change true surface area, labor difficulty, fall protection and production speed.
Can I calculate my roof replacement cost without an inspection?
You can produce a planning budget, but not a reliable final quote. Decking condition, layers, flashing and access need property-specific assessment.
Sources and editorial notes
This educational guide was prepared from publicly available pricing resources, roofing industry guidance and Connecticut consumer-protection information. Cost ranges are third-party estimates, not quotes for a specific property. Roofing Pros does not assert verified certifications, HIC numbers, local projects or fixed prices in this article.